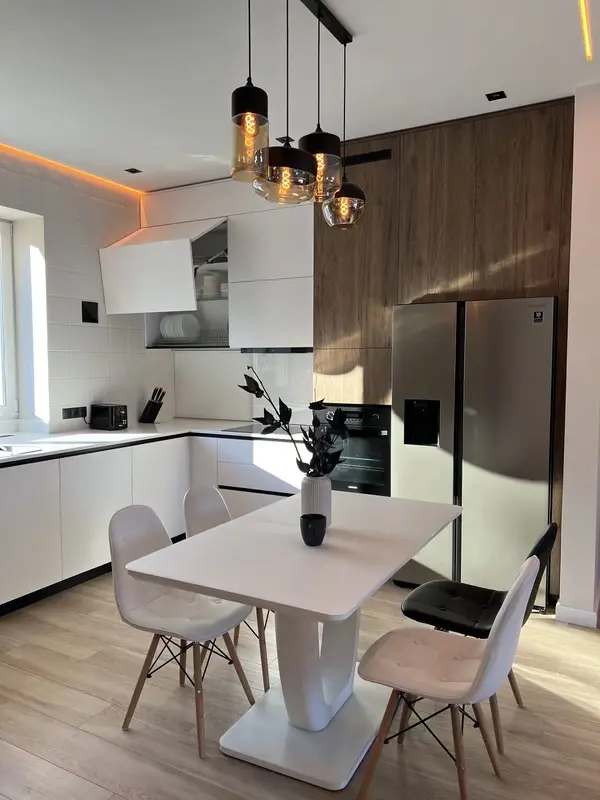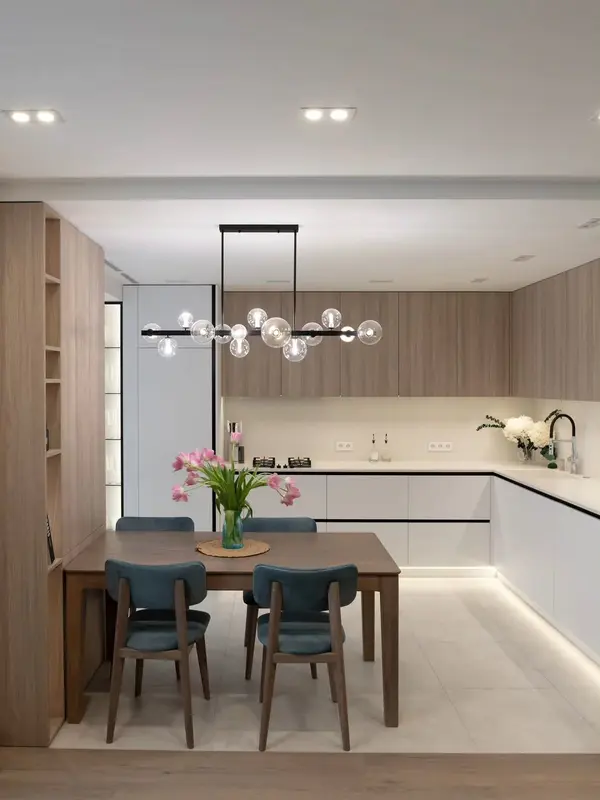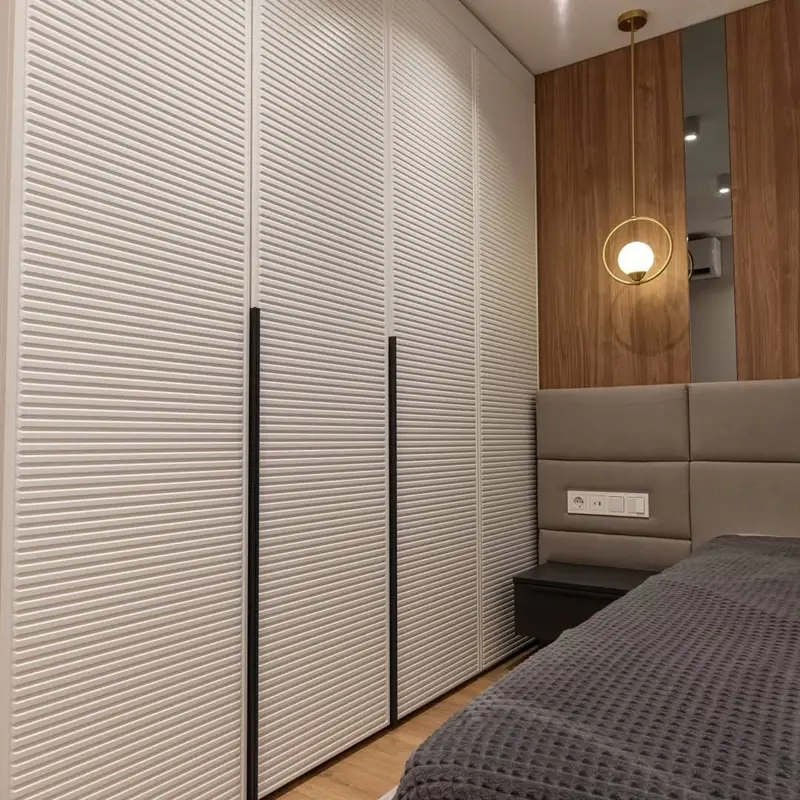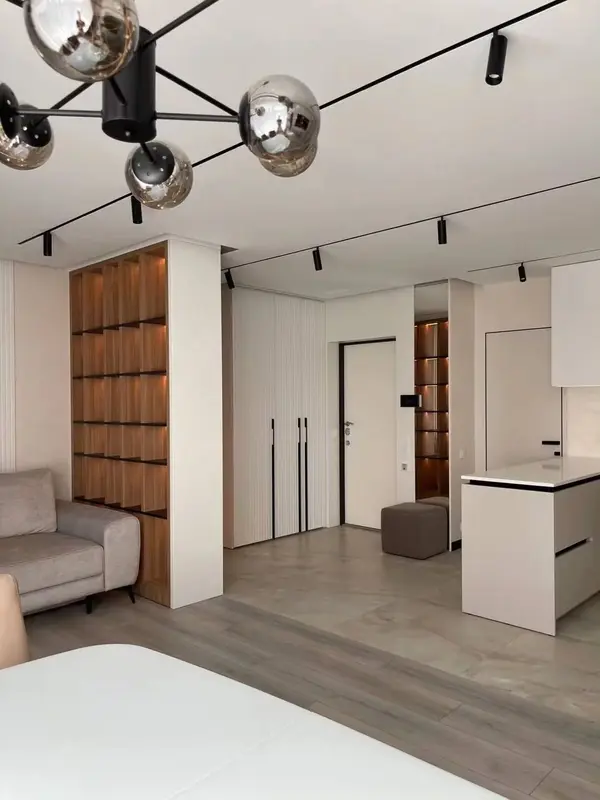
Material control
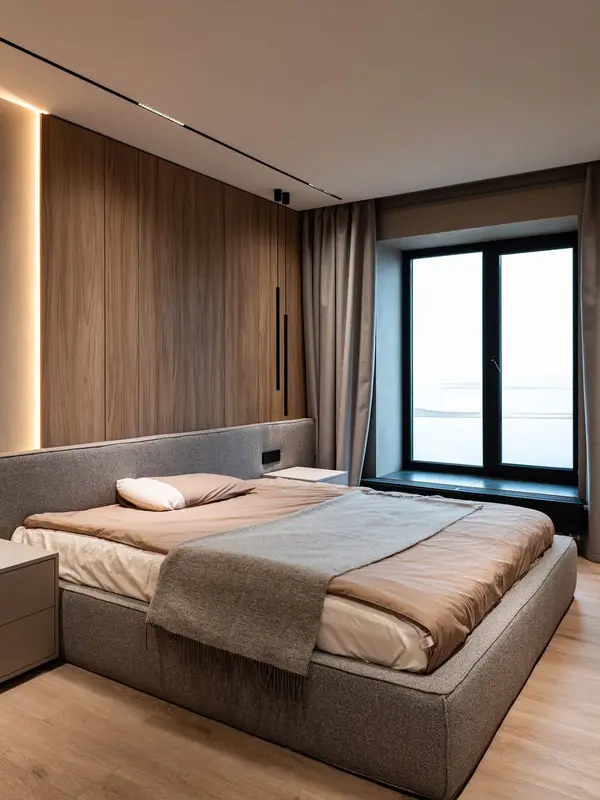
Boards, veneers, timber and finishes are checked against the specification.
The workshop receives an approved project, not a collection of inspiration images. Each component needs a material, size, edge, machining instruction and place in the fitting sequence.
The details below explain what you can expect and which points need to be confirmed for an individual project.
Boards, veneers, timber and finishes are checked against the specification.
Parts are prepared and identified for their module and installation order.
Critical junctions or mechanisms can be checked before the furniture leaves the workshop.
Finished parts are packed for the actual route into the property.
Made-to-measure work involves choices. We make them easier to follow by recording responsibilities, approvals and the current version of the scope.
Ask questions and send the information you have. A useful first reply should clarify feasibility and the next decision, not pressure you into choosing a finish.
Layout, material and cost are kept connected. If one changes, its effect on the others is explained.
Measurements, specification, access and the relevant approvals are confirmed. The workshop should not be resolving open design questions.
Sun exposure and protection of the property are part of the fitting plan in Mijas.
The first aim is orientation. You should know whether the enquiry is within scope, which information is missing and whether a call, a form or a measured visit is the sensible next step.
A conversation can begin informally, but approvals should not remain scattered across messages. The agreed position on machining and labelling is brought into the current scope.
Trial checks does not sit in isolation. The project manager, workshop and fitter need to understand how it affects the work before and after their own part.
The address matters because sun exposure can affect timing, module size or the sequence of a visit. It does not dictate an aesthetic formula.
Not every enquiry is ready for a quotation. Sometimes the most useful answer is a short list of checks to make before either side spends more time on it.
The point about protected delivery sets the context. From there, the next step should match the size and certainty of the project—not force a full design exercise onto an early question.
A our furniture workshop brief in Mijas may belong to village houses, hillside villas and coastal apartments. The description alone never sets the answer, but it tells us which questions should be asked before the design settles.
Sloping approaches can change the largest safe part size and the order in which the piece is assembled. We settle that before workshop breakdown, so visible divisions remain intentional.
The room, not the catalogue, is the colour reference. We review varied property types before confirming timber tone, lacquer sheen or a strongly textured surface.
Sun exposure and transport through stairs and terraces are discussed with the use of the furniture. That keeps a visually attractive idea from creating awkward cleaning, inaccessible services or a difficult fitting sequence.
Yes. Use the contact form or WhatsApp and explain the point you need to clarify.
Response time depends on current workload and the detail required. We do not publish a promise that the team cannot reliably meet.
Only the contact and project information needed for the enquiry. Avoid including unrelated sensitive data.
The core service area is Mijas and relevant surrounding locations. A specific address is confirmed against scope and scheduling.
Send a short outline. If more detail is needed, we will tell you exactly what would make the next review useful.
Con unas fotos, medidas aproximadas y una idea de uso podemos preparar una primera orientación antes de concertar la medición.