Usage and capacity
We define what the furniture needs to do, who uses it and how often
Clients do not need to arrive with a technical specification. We ask the questions, narrow the options and explain why a particular construction suits the project.

With photographs, town or area and approximate measurements we can tell you what information is missing
Custom furniture doesn't start by choosing a colour. It starts by understanding what needs to be stored, how it will be used, what limits the room has and how it can be installed without improvisations.
We define what the furniture needs to do, who uses it and how often
We check walls, steps, doors, skirting, installations, lights and access route
The manager proposes coherent combinations for resistance, maintenance, appearance and investment
Construction, delivery, fixings, junctions and finishing are planned before producing
You do not need to know technical solutions or have definitive measurements to ask for initial advice
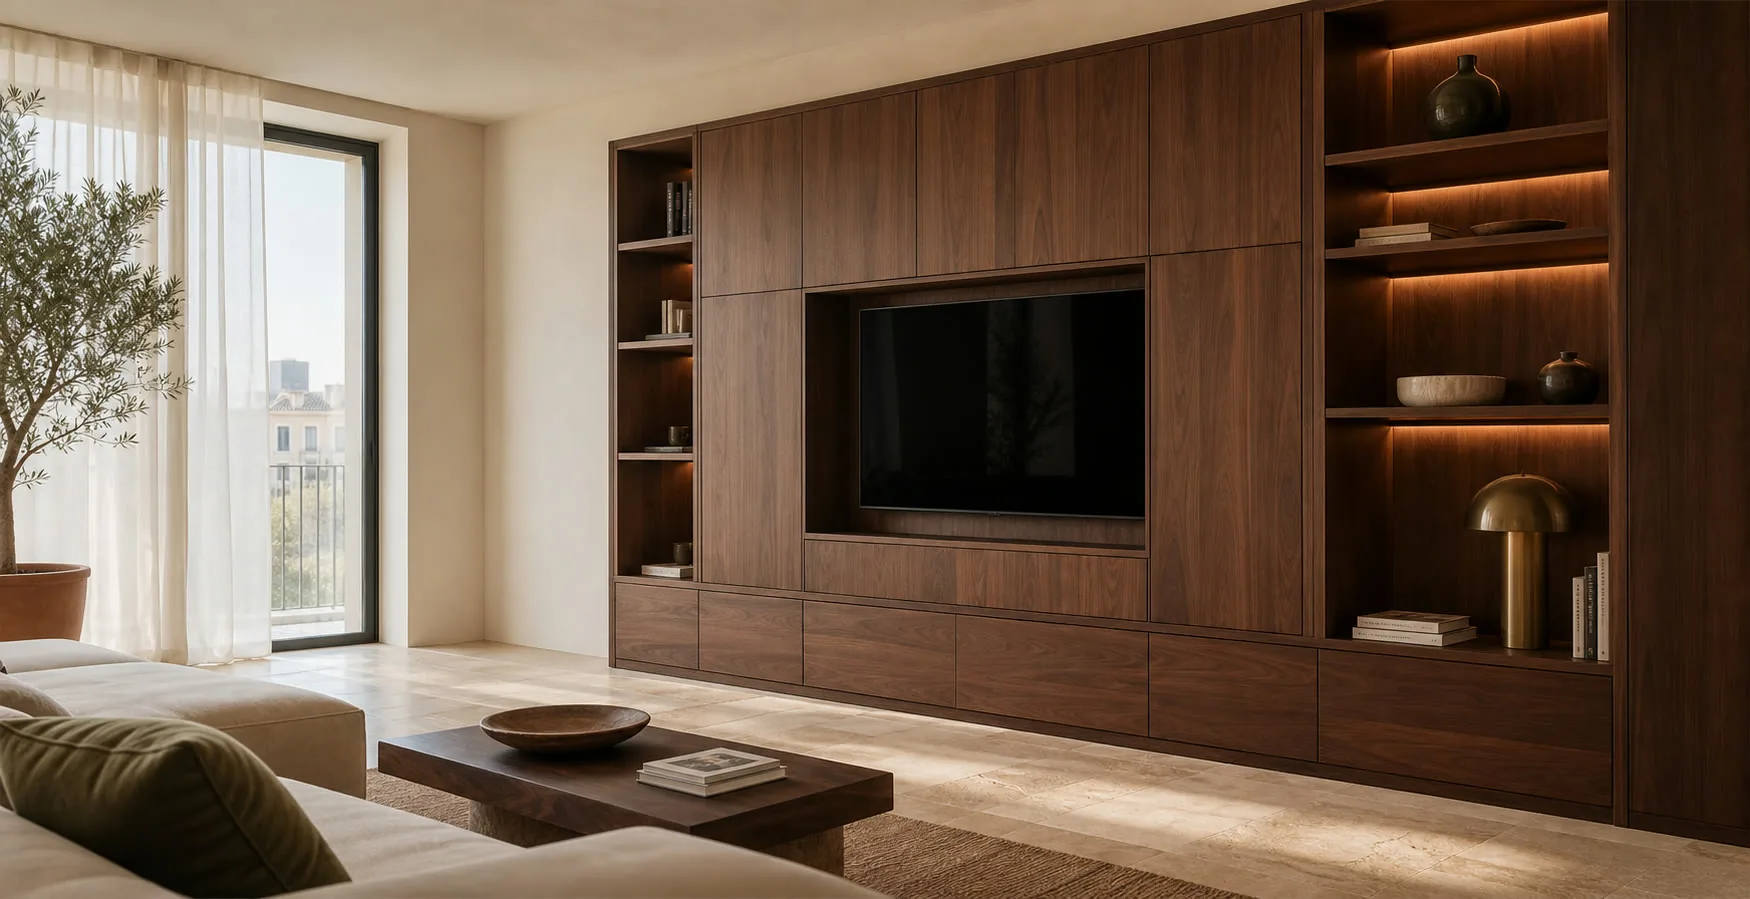
The result also depends on the support, the thickness, the edges, the hardware and the way of installation. That's why the manager reviews the complete combination and explains which options make sense for your case.
Ask for a recommendation →Working in phases allows you to validate decisions, avoid assumptions and keep the scope clear before going into production
We review needs, photographs, location, references, approximate measurements and priorities
We check dimensions and agree the layout, materials, fittings and technical conditions
We confirm scope, items, finishes and necessary decisions before manufacturing
We coordinate production, delivery, fitting, adjustments, finishing touches and a final review
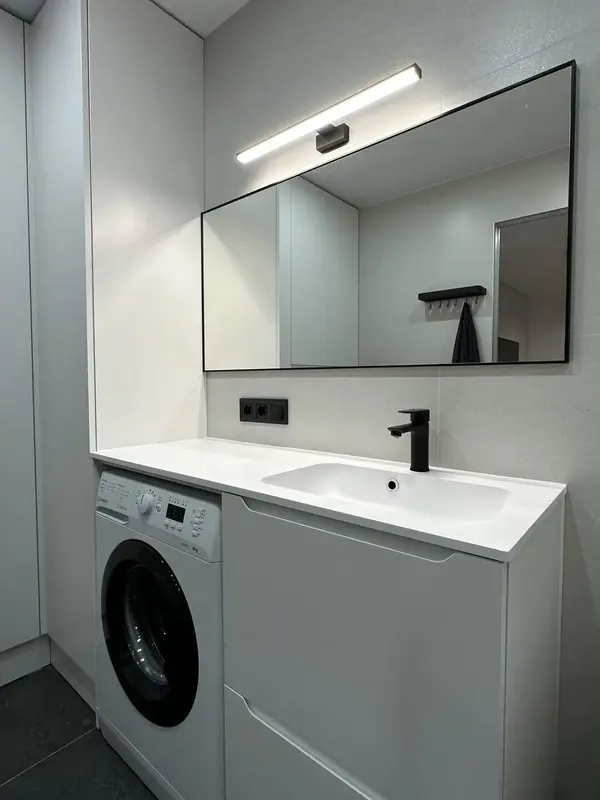 Photo collection
 Furniture inspiration from MMV Estudio
View on Instagram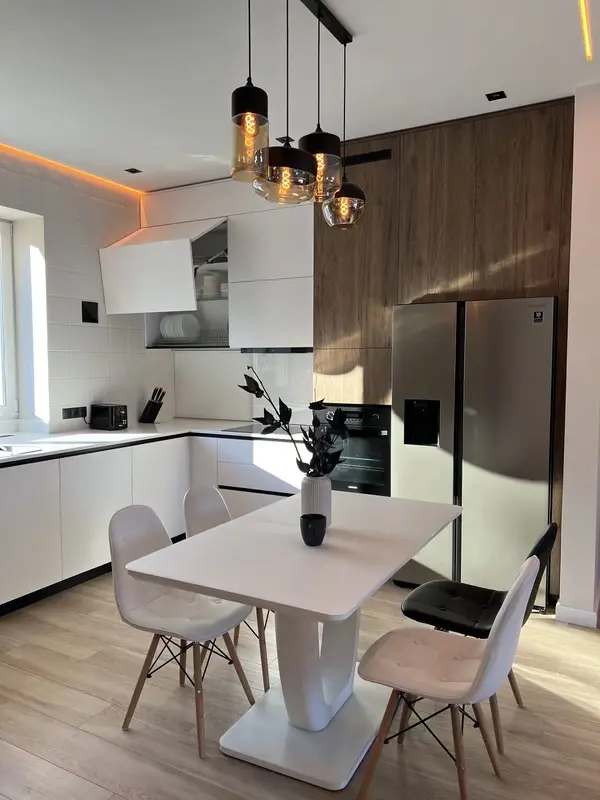 Photo collection
 Furniture inspiration from MMV Estudio
View on Instagram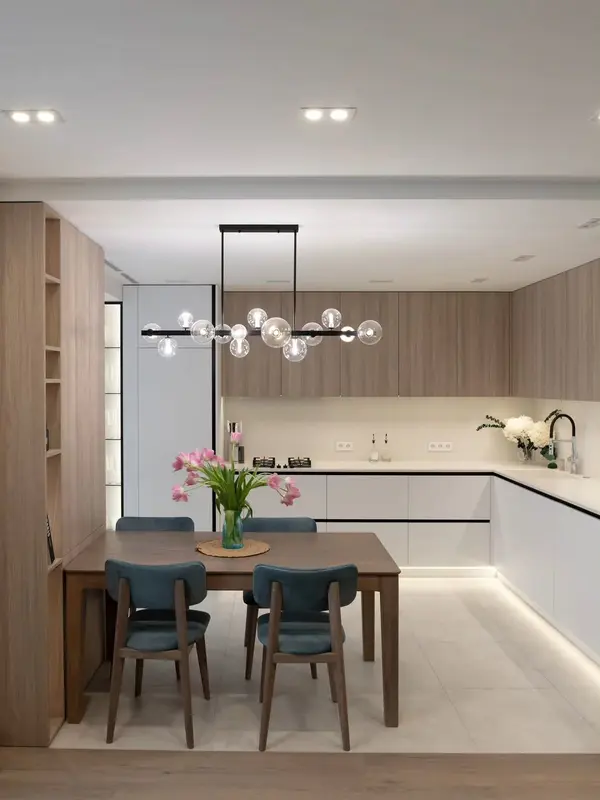 Photo collection
 Furniture inspiration from MMV Estudio
View on Instagram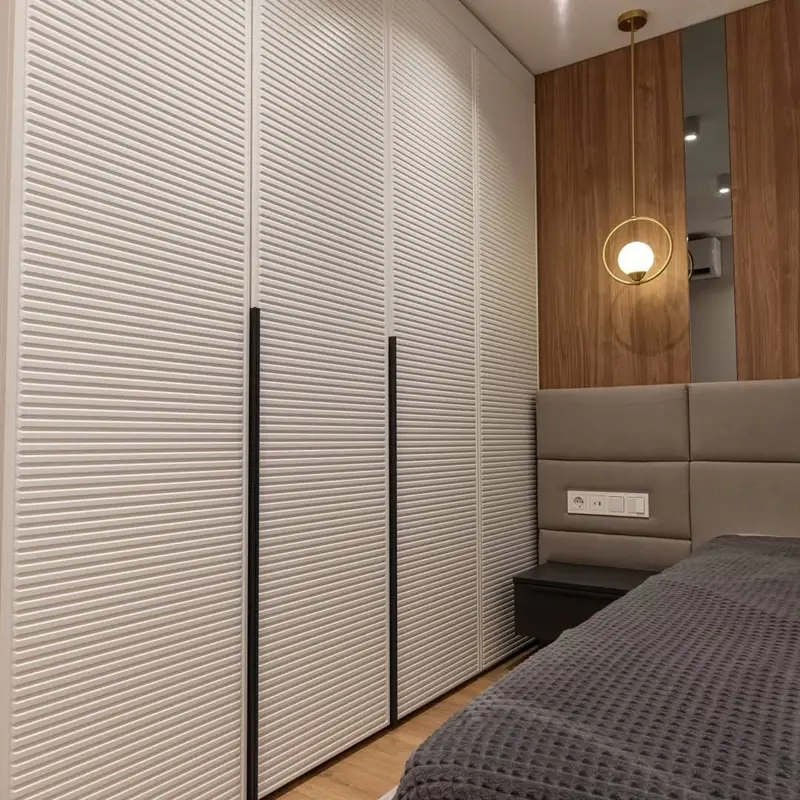 Photo collection
 Furniture inspiration from MMV Estudio
View on Instagram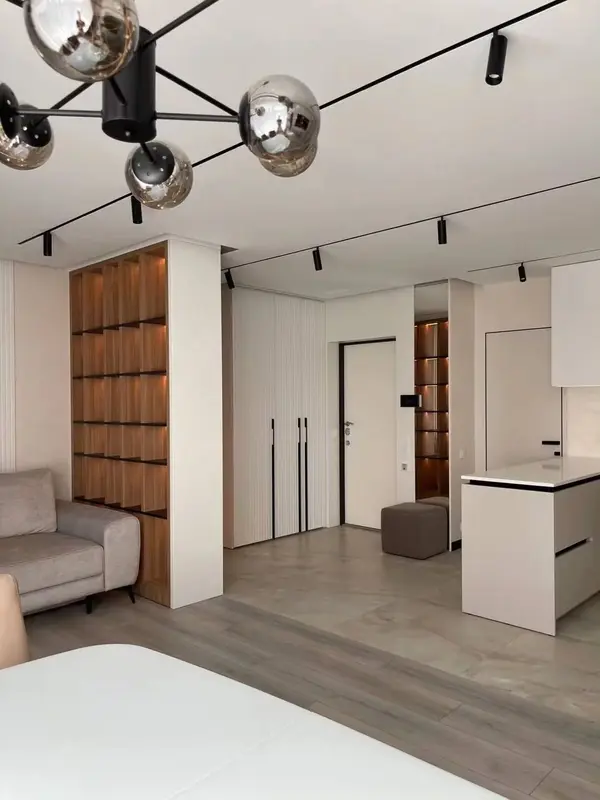 Photo collection
 Furniture inspiration from MMV Estudio
View on Instagram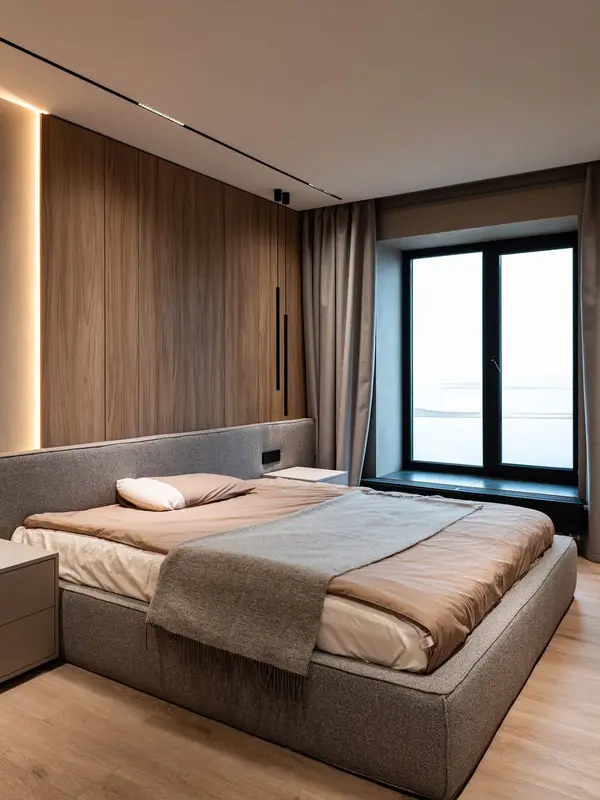 Photo collection
 Furniture inspiration from MMV Estudio
View on InstagramWe do not expect you to know materials, hardware or construction solutions. Our job is to compare the relevant alternatives, explain their differences and help you decide with useful information.
Talk to the studio →Each option is related to use, maintenance, appearance, durability and investment.
The proposal allows us to understand what is manufactured, what is installed and what must be confirmed
Necessary measurements and decisions are checked before starting manufacturing
access routes, fixings, junctions, adjustments and final review are part of the planning
We can study a specific piece, a complete room or several areas within the same project.
Local project managerSilvia Redondo
Visits by appointment only
Please arrange a time before travelling. This lets us confirm who will receive you and prepare the relevant project information or material samples.
Arrange an appointment →The initial guidance does not require exact measurements or closed technical decisions
Type of furniture, town or area, photographs, approximate measurements, main use and some visual reference if you have it. If something is missing, we will tell you what information we need
Yes. A manager reviews the conditions of the project and explains what combinations make sense for use, maintenance, appearance and budget
Yes. The dimensions necessary for production are checked and the access and fitting conditions are reviewed before starting manufacturing.
Yes. Photographs, a reference and approximate measurements are usually enough to prepare initial advice and tell you what is missing
No. We also study commercial furniture and collaborations with architects, interior designers, renovations and other professionals
We help you organize the idea and define the next step