Designed for the space
Dimensions and layout are checked against the room and your priorities.
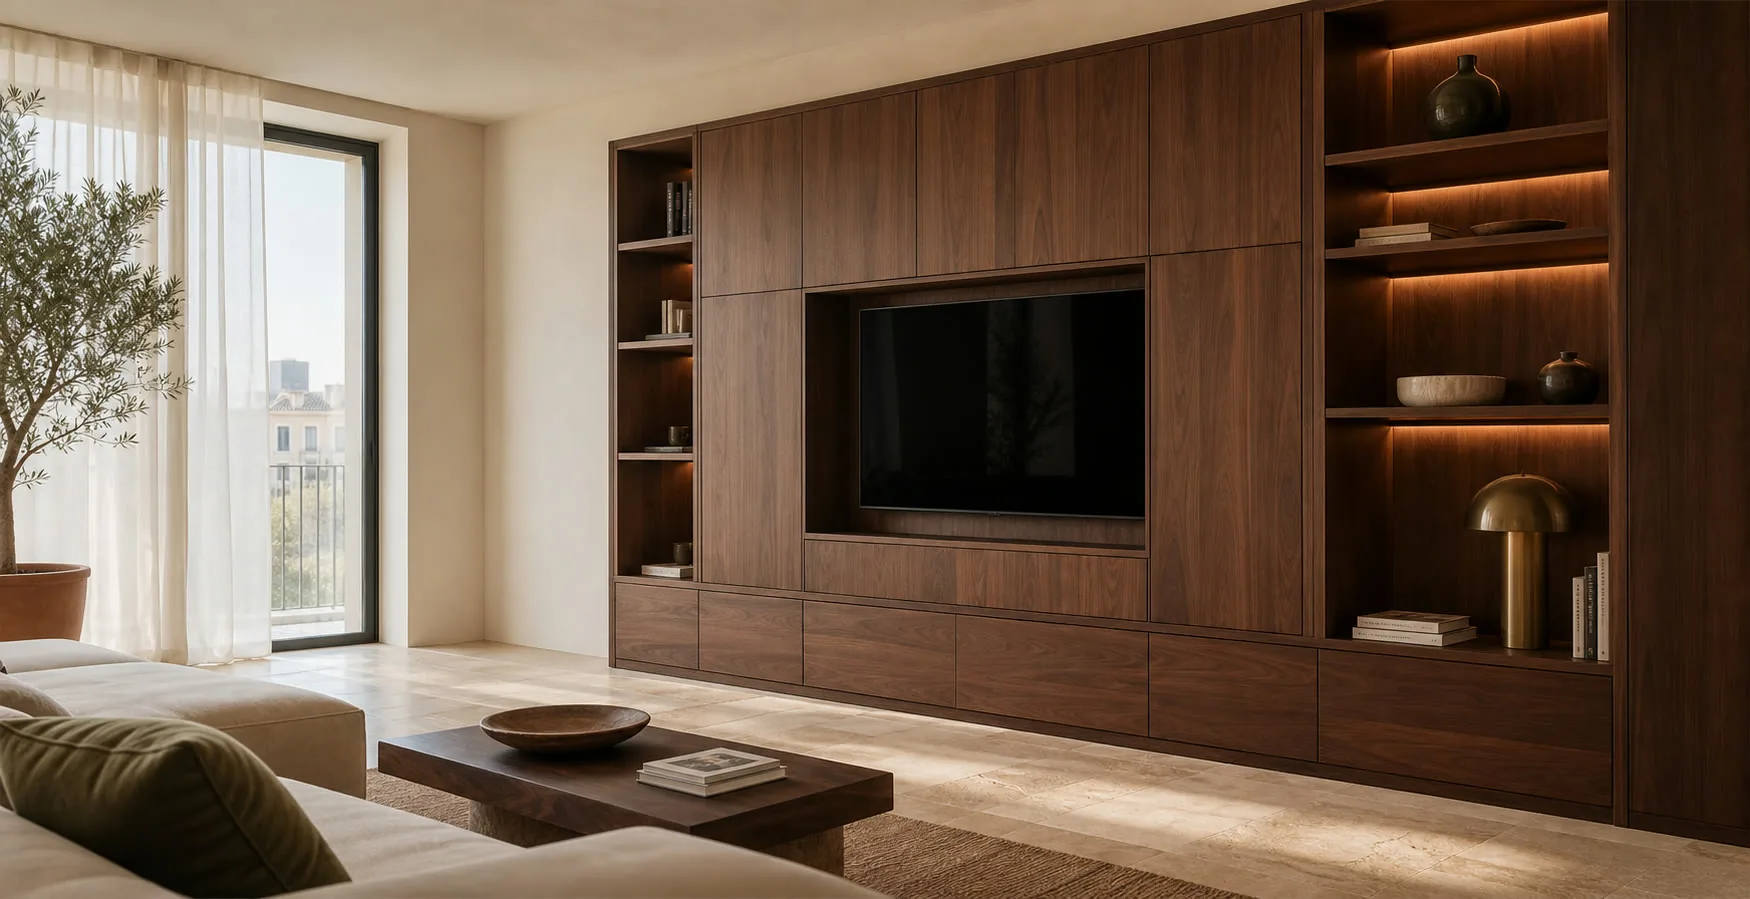
Sliding-door wardrobes in Mijas. Overlapping leaves must not prevent drawer or accessory use. The accessible section is checked for each door position.
Door width, overlap, tracks and internal divisions must align so drawers and pull-outs can open. The proposal continues to prioritise a layout fitted to the property, durable finishes and module sizes planned for the route in.
Dimensions and layout are checked against the room and your priorities.
We compare suitable materials and hardware before the specification is approved.
The quotation identifies the furniture, fitting and any optional or separate work.
Your contact coordinates questions about the proposal and the next steps.

I'm Silvia Redondo. Walls, access and proportions matter as much as style. Tell me about your space and I'll help you identify the details we need to consider from the beginning.
No obligation. Rough measurements are enough to get started.
A continuous elevation can look very calm, provided it does not hide the module you need. We design the doors and interior as one mechanism. In Mijas, it is tested against different levels, gated access, irregular existing walls and strong natural light.
With the recess verified, we agree door width, number of leaves and overlap between profiles. Approval depends on one clear result: each useful opening aligns with the module it needs to serve.
We position drawers, baskets and pull-outs away from profiles and overlapped zones. One condition still applies: accessories open fully with a door in its intended position.
The solution is tested in two stages. First, we size profiles, rollers and support according to height, weight and finish. Then, the doors move without vibration or unnecessary effort.
We leave access for cleaning, adjustment and component replacement by considering use and geometry together. Acceptance is based on this result: the mechanism is not trapped behind irreversible finishing pieces.
Door count is not chosen for appearance alone. It changes how much interior is visible and which items can pull out. The scenarios are adjusted for village houses, apartments, villas and hillside developments.
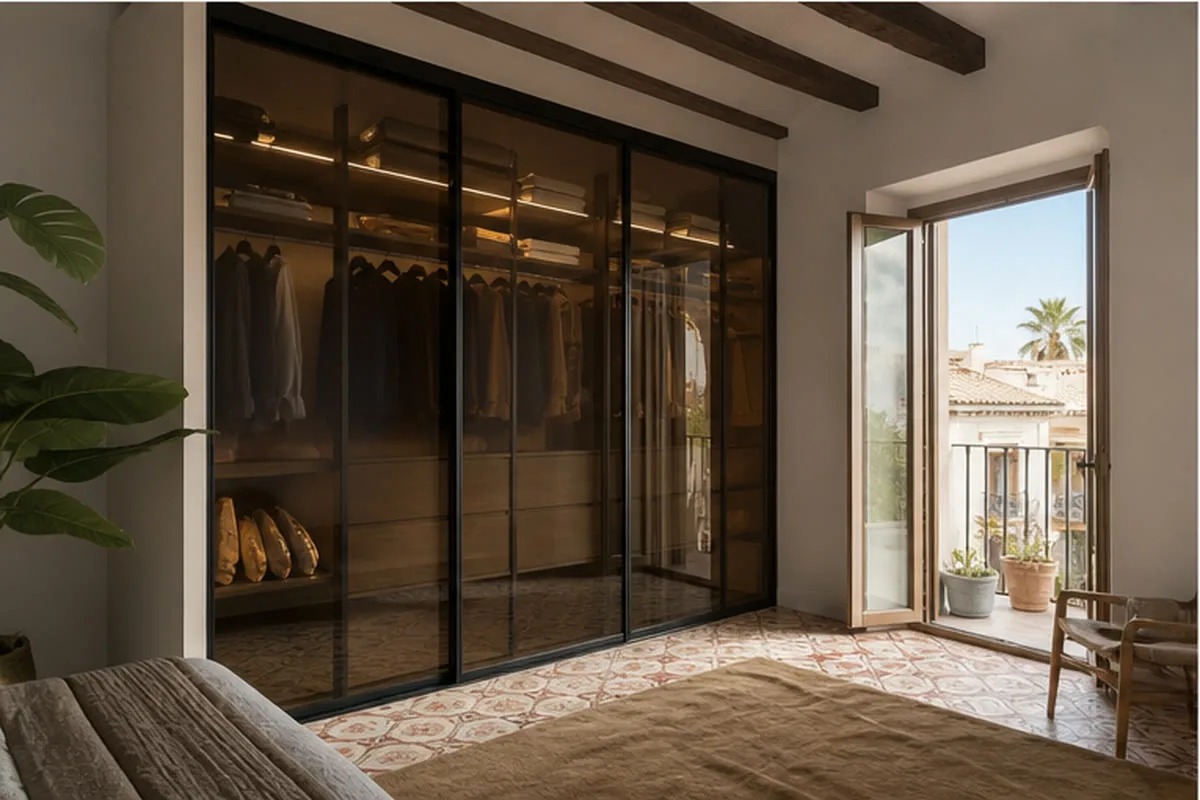
We divide the internal storage and elevation into two compatible zones by considering use and geometry together. Acceptance is based on this result: one door clears the everyday module completely. The actual property conditions in Mijas take priority over a catalogue solution.
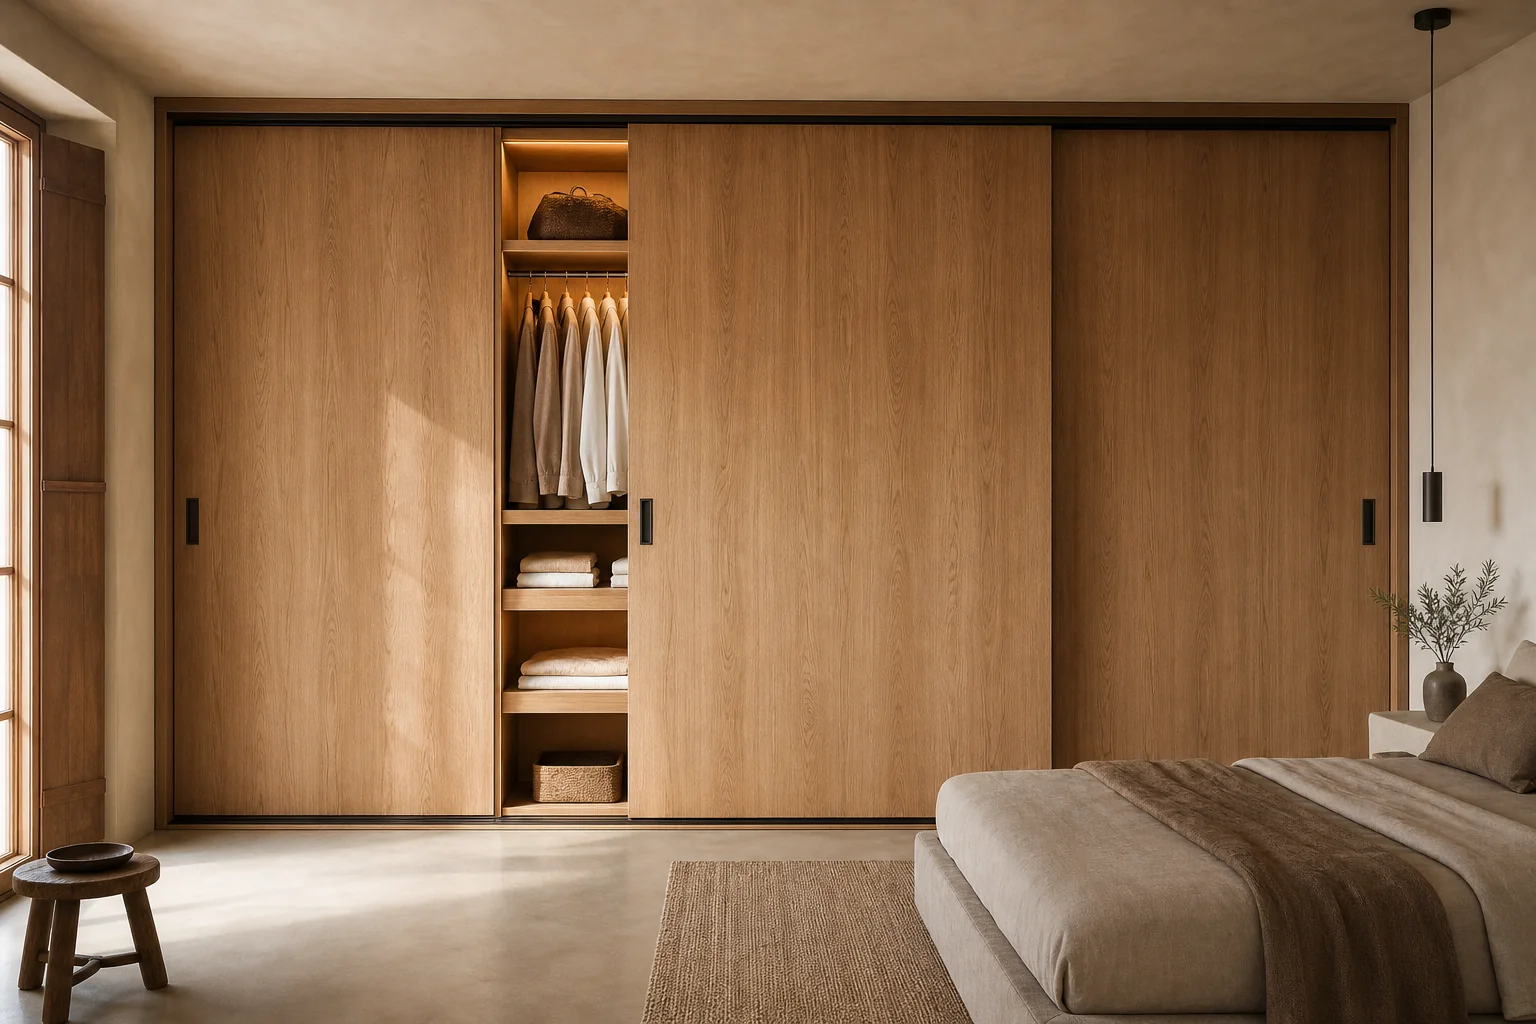
We coordinate three opening positions with drawers and internal equipment. One condition still applies: the elevation rhythm does not sacrifice useful access. The actual property conditions in Mijas take priority over a catalogue solution.
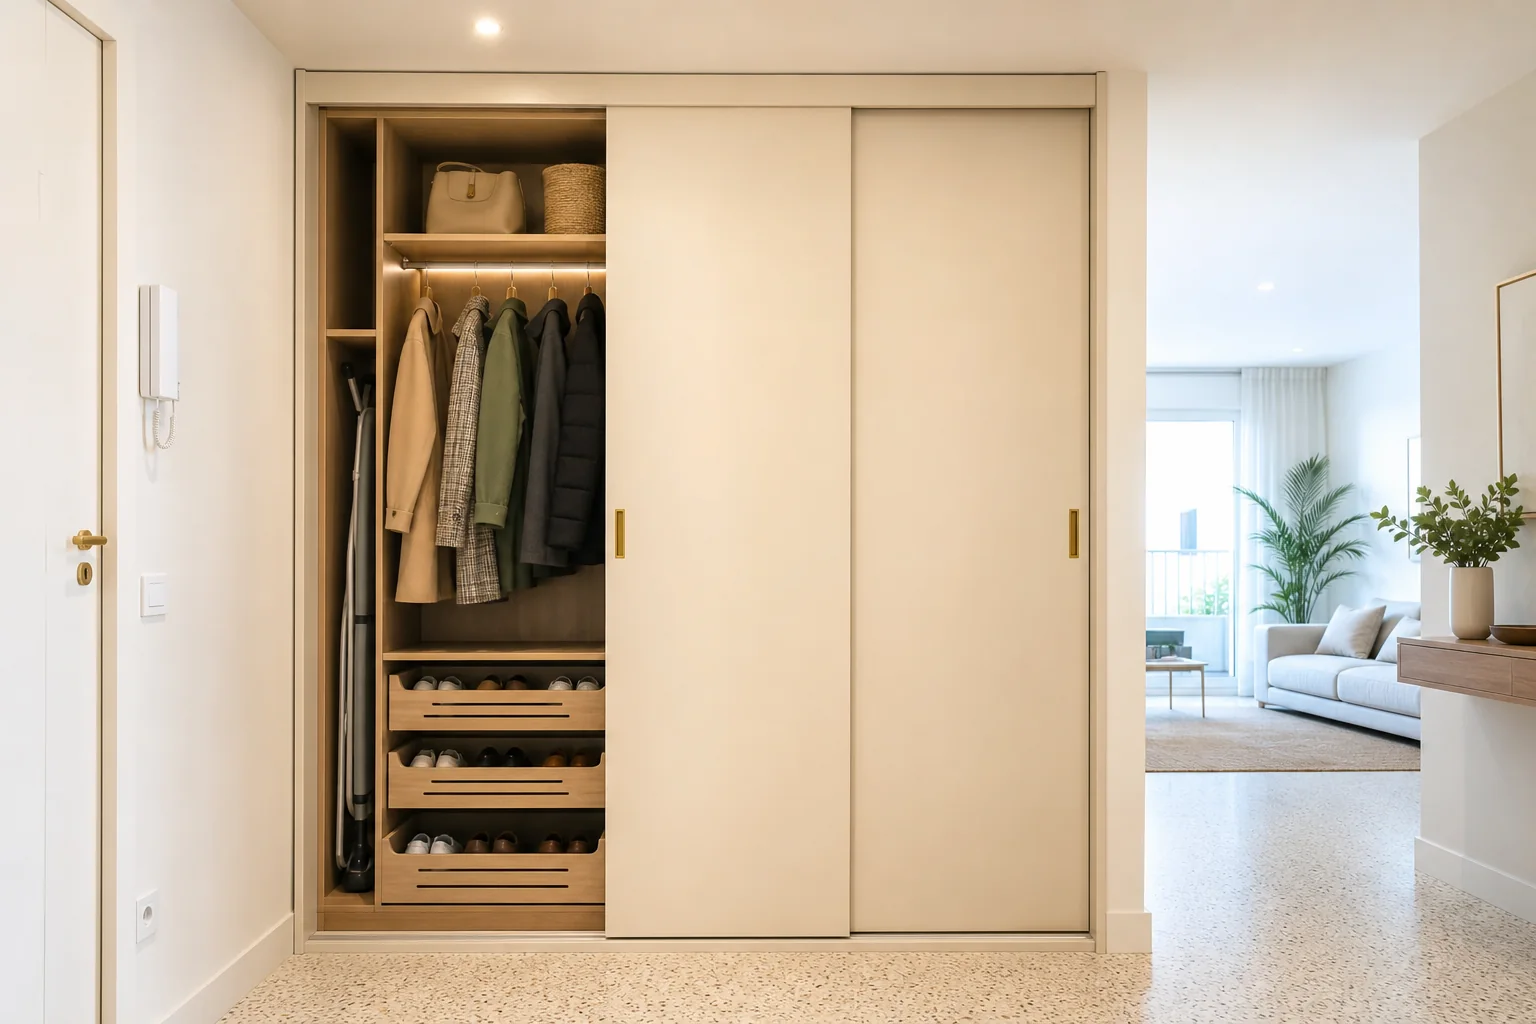
We balance weight, stiffness and visual division before choosing one continuous panel rather than transferring a standard composition. On that basis, the project has a specific outcome: the desired height remains manageable and adjustable. For a property around Las Lagunas, access and handling are reviewed before component sizes are fixed.
Sixteen configurations showing different layouts, finishes and ways to integrate the furniture into a real room.
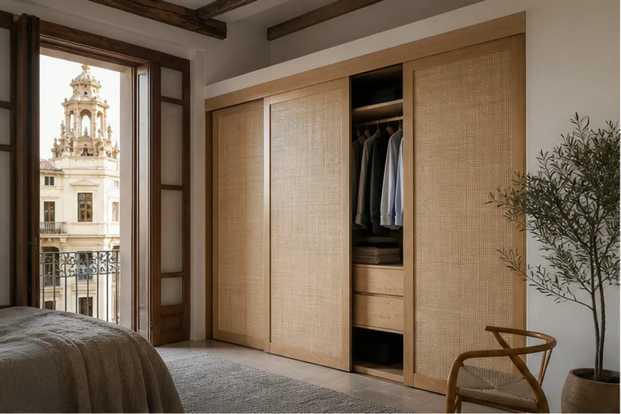
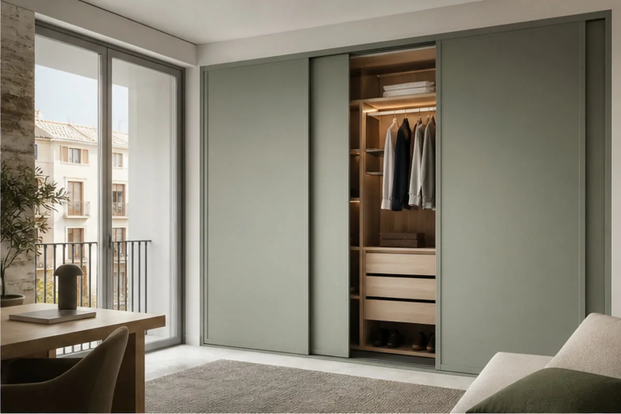
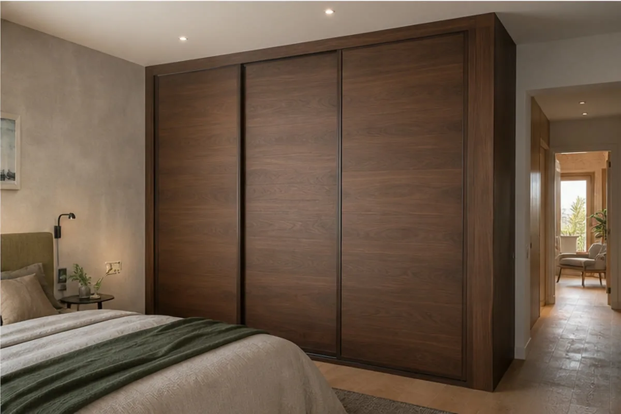
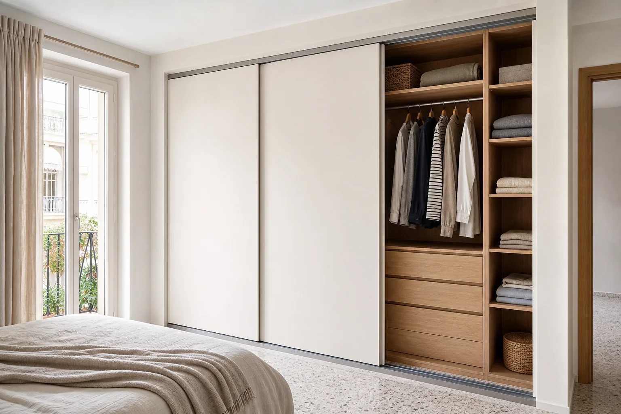
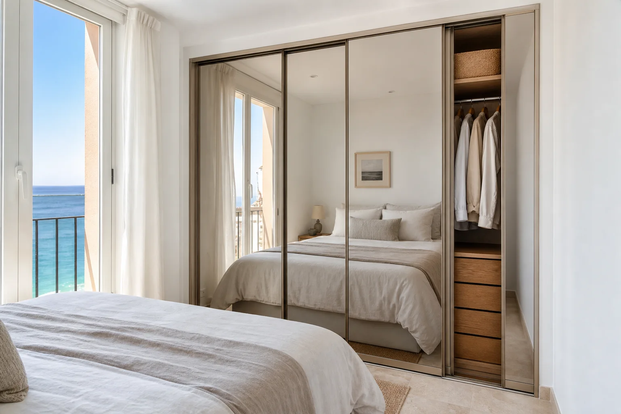
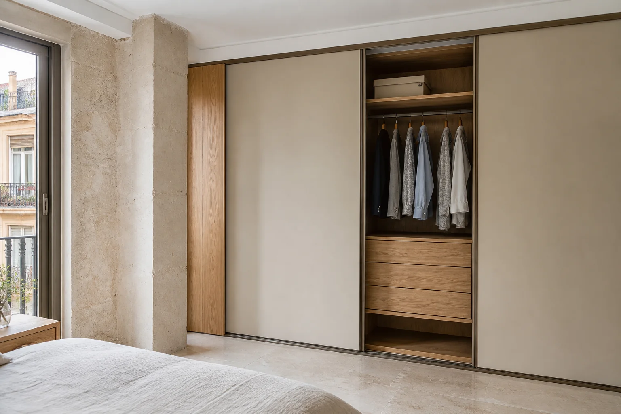
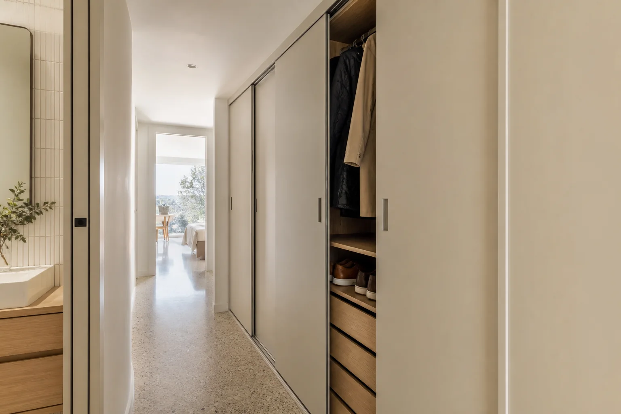
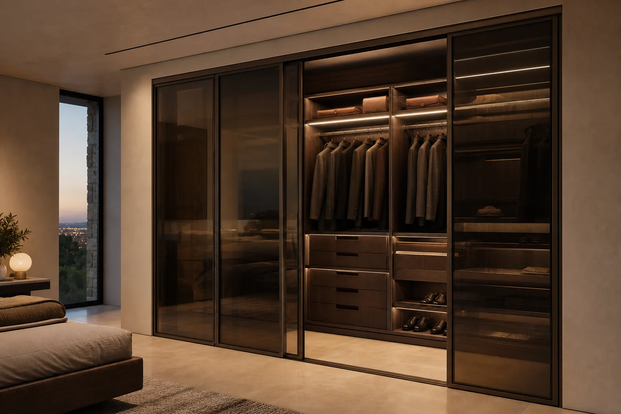
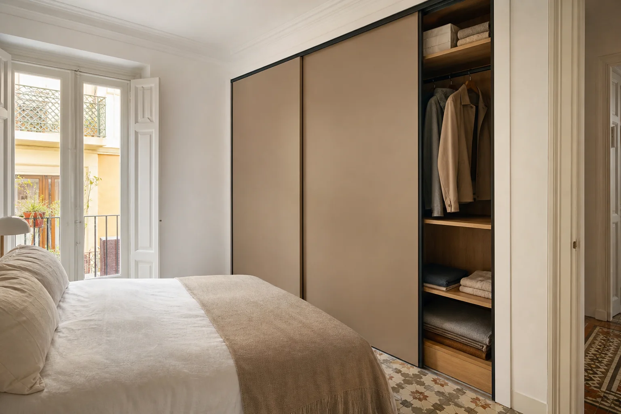
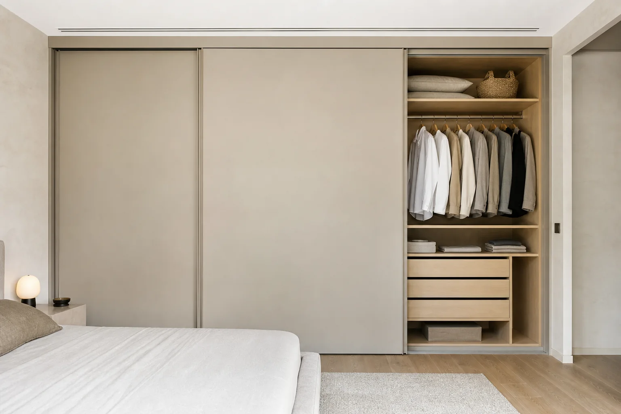
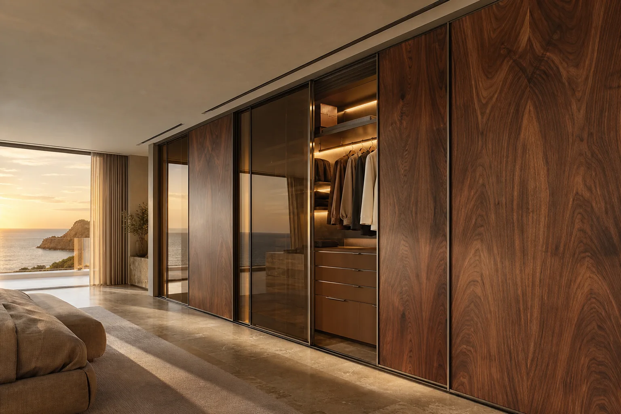
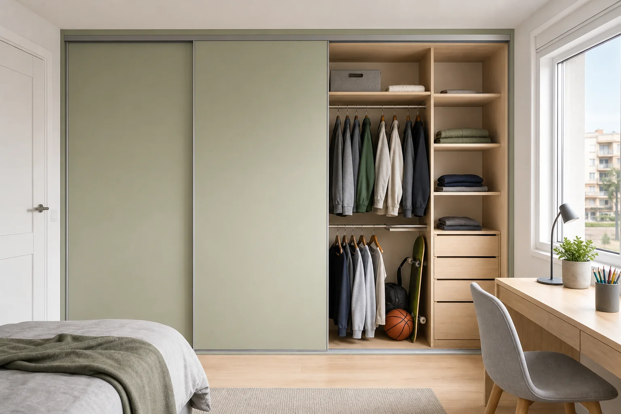
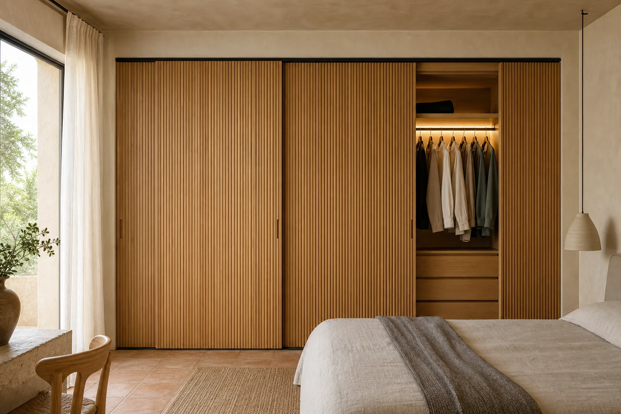
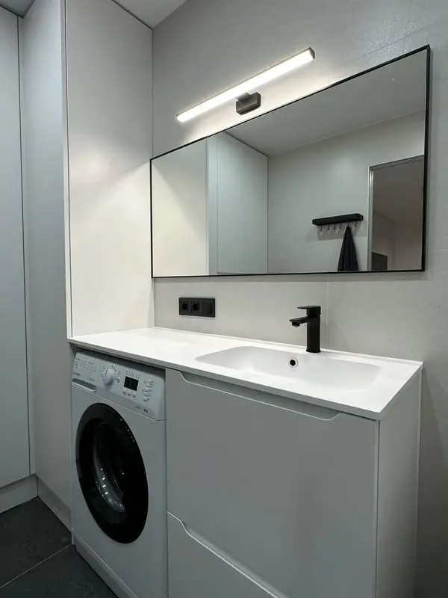 Photo collection
 Furniture inspiration from MMV Estudio
View on Instagram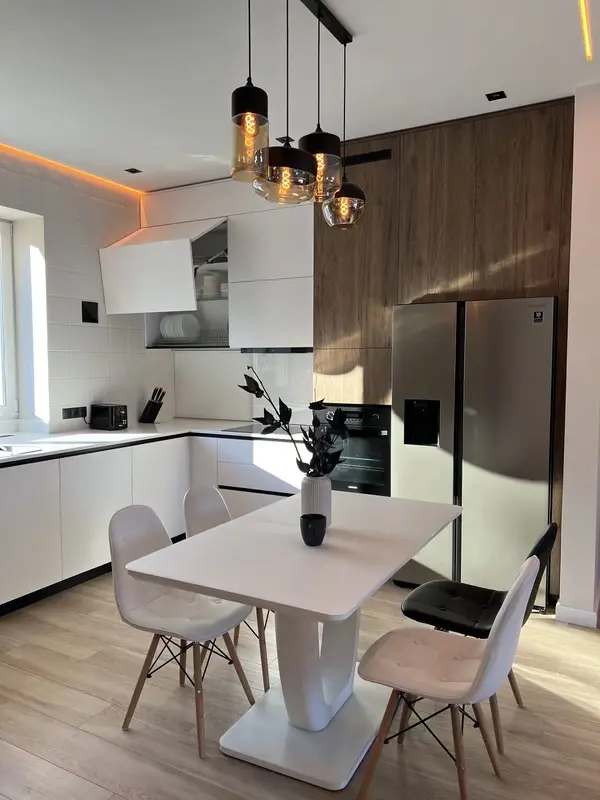 Photo collection
 Furniture inspiration from MMV Estudio
View on Instagram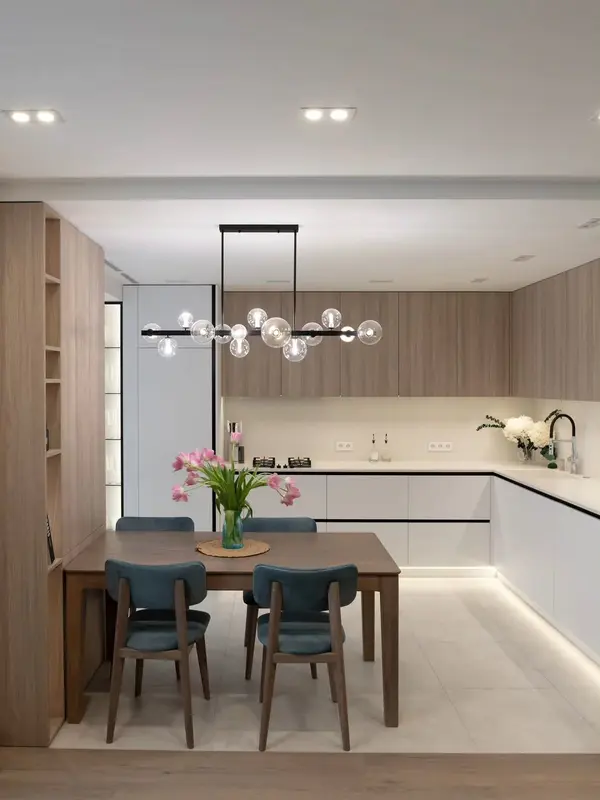 Photo collection
 Furniture inspiration from MMV Estudio
View on Instagram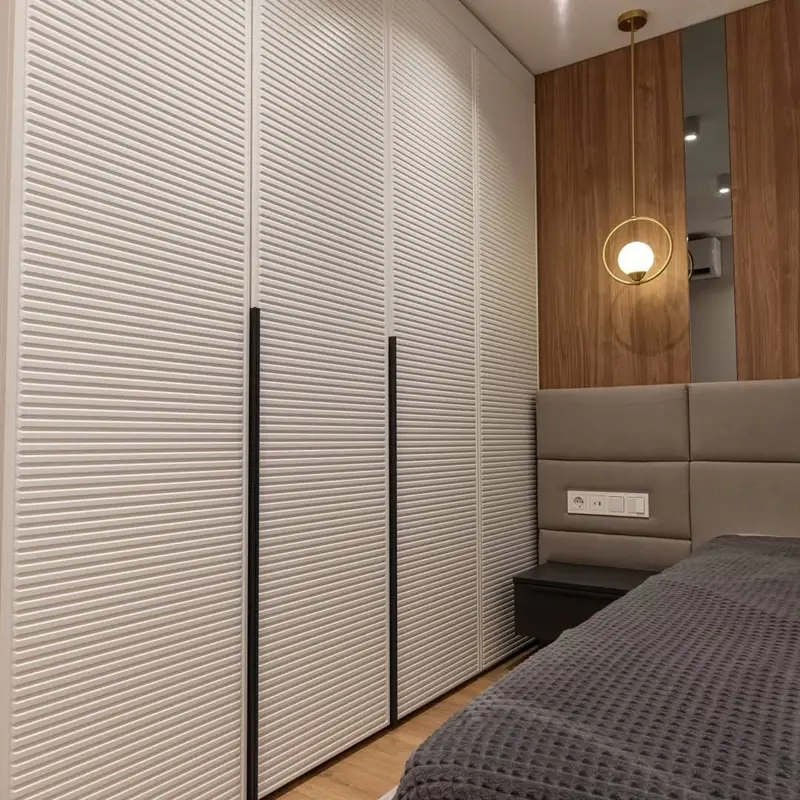 Photo collection
 Furniture inspiration from MMV Estudio
View on Instagram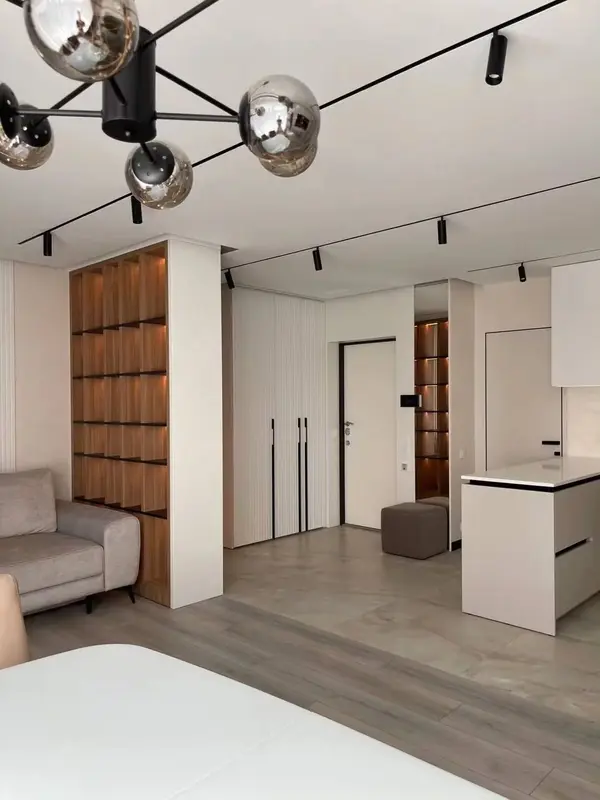 Photo collection
 Furniture inspiration from MMV Estudio
View on Instagram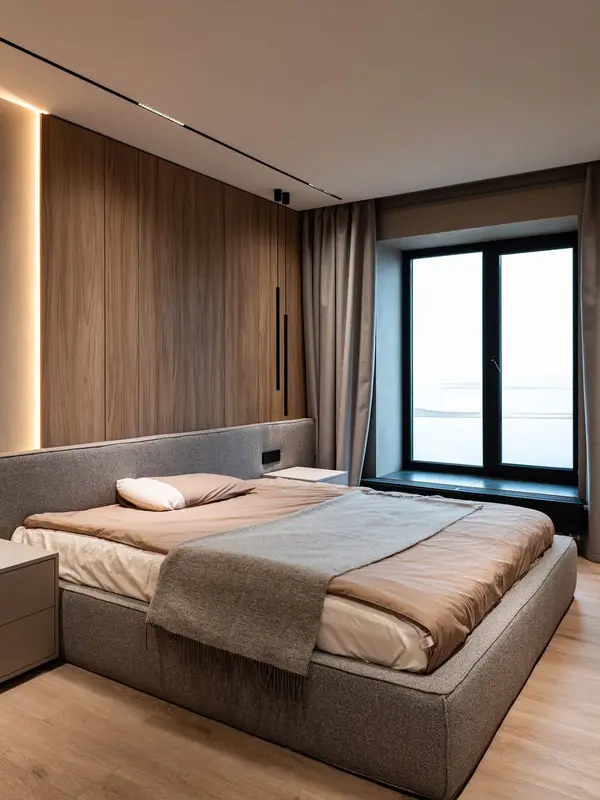 Photo collection
 Furniture inspiration from MMV Estudio
View on InstagramMore doors reduce individual panel size but add profiles and overlap positions. The best option depends on the internal storage. The actual property in Mijas completes the choice.
| Configuration | Usually solves | Critical check |
|---|---|---|
| Mixed panel | The option is assessed for: Combination of lacquer, veneer or textile | Verified during the survey: Joints, thickness and stability |
| Full height | The option is assessed for: Continuous elevation to the ceiling | Worth checking: Transport, stiffness and top allowance |
| Two wide doors | Frequent application: Short wardrobe or two internal zones | The proposal must resolve: Door weight and central overlap |
| Three doors | The option is assessed for: Medium elevation with central module | Do not close the design without reviewing: Drawer access in every position |
| Four doors | Worth considering where there is: Long wall or shared use | The site survey tests: More joints and module alignment |
| Integrated mirror | Worth considering where there is: Bedroom needing reflection and openness | Advance check: Weight, safety and cleaning |
The project connects the elevation, interior and mechanism. The track is not selected after the carcasses are made.
This point is explained before pricing: we note width, height, floor level, ceiling, sides and route in. The later check confirms the essential result: the door format can be made and reach the room.
First, we draw each door closed and in its working positions. After that, the modules visible in each movement are known. The actual property conditions in Mijas take priority over a catalogue solution.
To settle this decision without improvising on site, we align divisions, drawers and accessories with usable openings. The result can then be checked: no pull-out is blocked by a profile.
We specify rollers, profiles, stops, supports and adjustment rather than transferring a standard composition. On that basis, the project has a specific outcome: the mechanism matches door size and weight.
Geometry sets the limit. Within it, we specify substrate, thickness, mirror, lacquer, veneer or combination. The answer must meet one condition: the finish retains flatness and safety.
We install, level, adjust, clean the tracks and test every opening. Handover checks movement and interior together.
Wall reinforcement, floor correction, electrical work or removal of the previous elevation are listed separately when required. Any additional work identified in Mijas is added only after it has been explained and priced.
The budget depends on door count and size, mechanism, finish, interior and the difficulty of bringing panels to the bedroom. In Mijas, we also confirm different levels, gated access, irregular existing walls and strong natural light.
We review photographs, rough dimensions and what the wardrobe project needs to achieve, then explain what information is missing.
The bedroom, opening, access and door movement are checked before the working configuration and elevation are approved. The actual property conditions in Mijas take priority over a catalogue solution.
Drawings, finishes, hardware, commission detail and cost breakdown are accepted prior to manufacture is booked.
Delivery, protection, installation, adjustment and final review are coordinated in Mijas.
We compare wider panels with three- or four-door compositions during design. The detail is resolved when the result is clear: weight, joints and access are assessed together.
The project estimate identifies the system supporting the use. That is why we size tracks, rollers, stops and profiles for each door.
The solution is tested in two stages. First, we study board, lacquer, veneer, mirror, glass and mixed materials. Then, weight, preparation and handling are included.
We include carcasses, accessories, levelling, access, fitting and adjustment before the drawing is closed. Once that decision is made, the door is not priced apart from the wardrobe it must serve. In Mijas, this decision is also checked against different levels, gated access, irregular existing walls and strong natural light.
Projects may involve village houses, apartments, villas and hillside developments. We do not assign one solution to an area: the construction, use and fitting route of each property are checked.
For custom sliding-door wardrobes, broad photographs and one rough dimension usually reveal what needs checking during the survey. The brief remains tied to the actual room.
Different levels, gated access, irregular existing walls and strong natural light can change panel sizes, the delivery order and fitting time. We record those facts before manufacture.
The recommendation continues to prioritise a layout fitted to the property, durable finishes and module sizes planned for the route in. Materials and accessories are compared by care and usefulness, not by a presumed local style.
We publish how to contact us and when the team is available. Project-verified constraints in Mijas are recorded before the order reaches the workshop.
We work in Spanish, English, German and Russian, by WhatsApp, e-mail or at the Mijas office by appointment.
A project manager reviews the enquiry, requests any missing details and follows the work from measurement to final installation.
You can identify the channel before sending information: mueblesamedidamijas.es, MMV Studio and proyectos@mueblesmedidavalencia.es. Legal information is linked in the footer.
Enquiry hours: Monday–Friday 09:00–13:00 / 14:00–20:00. Saturday 10:00–13:30 / 16:00–19:30.
Project documents describe coverage, validity, components, installation and care, together with any applicable exclusions.
Alongside the photos, add any details about access, walls or installations. These are worth reviewing before defining measurements, delivery and fitting.
Scope and terms are confirmed before you place an order.
Usually part remains covered by another leaf. The interior is planned so pull-out elements can be used.
Send photographs, approximate dimensions and what you want the furniture to do. We will identify any details needed before a measured survey or quotation.
The design, dimensions, materials, hardware, price and installation scope need to be agreed. Changes are reviewed before they are put into production.
We will review your enquiry and contact you to clarify the scope and next steps. Sending this form does not place an order.